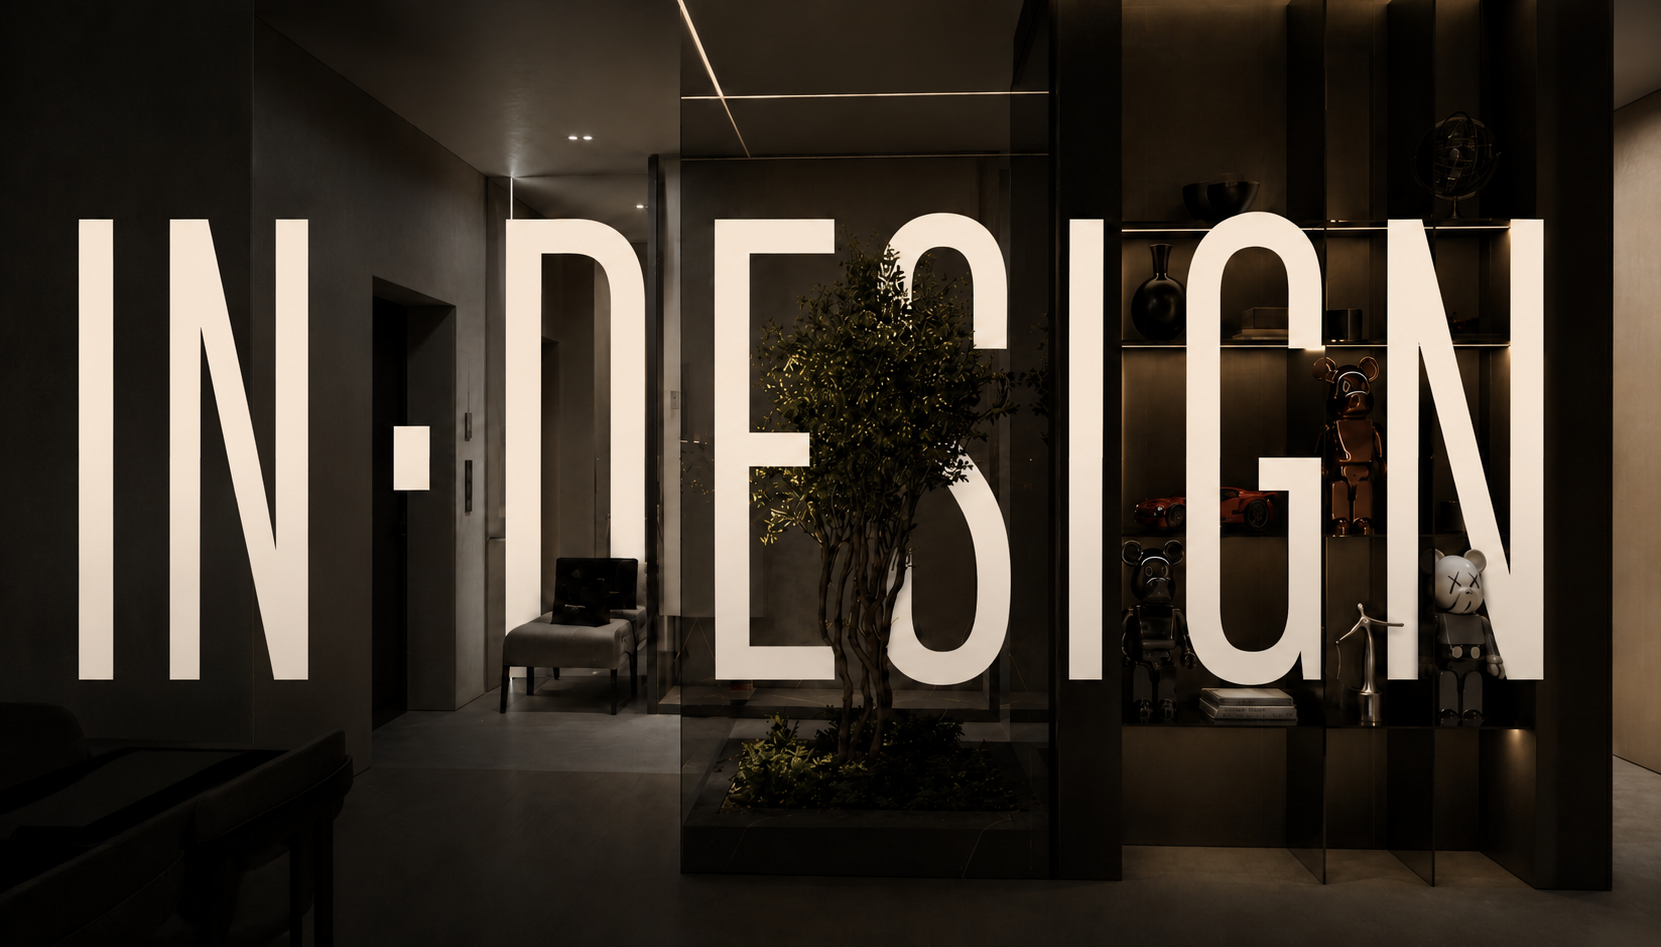
IN·DESIGN — Interior Design Studio
IN·DESIGN — Interior Design Studio
We design spaces that combine architecture, light and character.

Building
character
Space begins with a precise frame. Then light, materials and details find their place — so that the house becomes yours.
How the work unfolds
Six stages from the first survey to the final photoshoot. You don't need to understand materials and technology — we explain everything in plain language.
/01
Kickoff and site survey
We meet on-site or online: measure the space, record load-bearing walls, risers, windows and ceiling heights. We discuss your goals, household and daily routines.
Transparent terms from the first meeting
We calculate the project timeline individually — it depends on the area and volume of documentation. You'll see the estimate and stage schedule before work begins. Note: colour A3 album printing is $100 per copy, optional.
Frequently asked
questions
Cost, timelines, documentation and payment terms — short and to the point.
All questions01How much does an interior design project cost?+
Technical project is $25/sq.m: layout and working drawings. Design project is $48/sq.m: drawings, renders and procurement. IN·DESIGN Premium is $63/sq.m: project, in-depth procurement, budgeting and support. Area is calculated from the floor plan of the designed rooms, which requires an survey. A discount is considered for areas over 120 m².
02How long does it take to develop a project?+
Typical timeline: Stage 1 (layout and style concept) — 14 days from the survey date, Stage 2 (visualization and 3D tour) — 30 days from acceptance of Stage 1, Stage 3 (working drawings) — 14 days from acceptance of Stage 2. Timelines are calculated individually based on project complexity and the designer's workload, so it's best to book in advance.
03What will I receive in the end?+
A PDF project album, typically 50–100 pages: survey plan, layouts, visualizations, working drawings (partitions, demolition, floors, walls, ceilings, lighting, outlets and low-voltage wiring, underfloor heating), sketches of complex details, and schedules for materials, lighting, doors and plumbing fixtures. Colour A3 printing of the album is $100 per copy.
04How does payment work?+
Payment is staged: 100% of a stage's cost is due before it begins, and completion is confirmed by signing an acceptance certificate. This applies both to the design project and to turnkey renovation.
05How much does author's supervision cost and what does it include?+
$3/sq.m per month, with a minimum fee of $250 per month. For areas over 150 m² the cost is calculated individually. It includes overseeing the contractor's execution of the project, checking that works match the documentation, prompt consultations for the builders, and updating drawings for any changes made on-site.
06What is procurement support, and is it included in the project?+
Procurement support means sourcing suppliers, collecting quotes, joint visits to showrooms and schedules with item codes. It's included in "Design" ($48/sq.m) and "Premium" ($63/sq.m) packages.